

 Azərbaycanca
  По-русски
  English
 About us
The President familiarized himself with the Master Plan for the development of the city of Nakhchivan until 2044
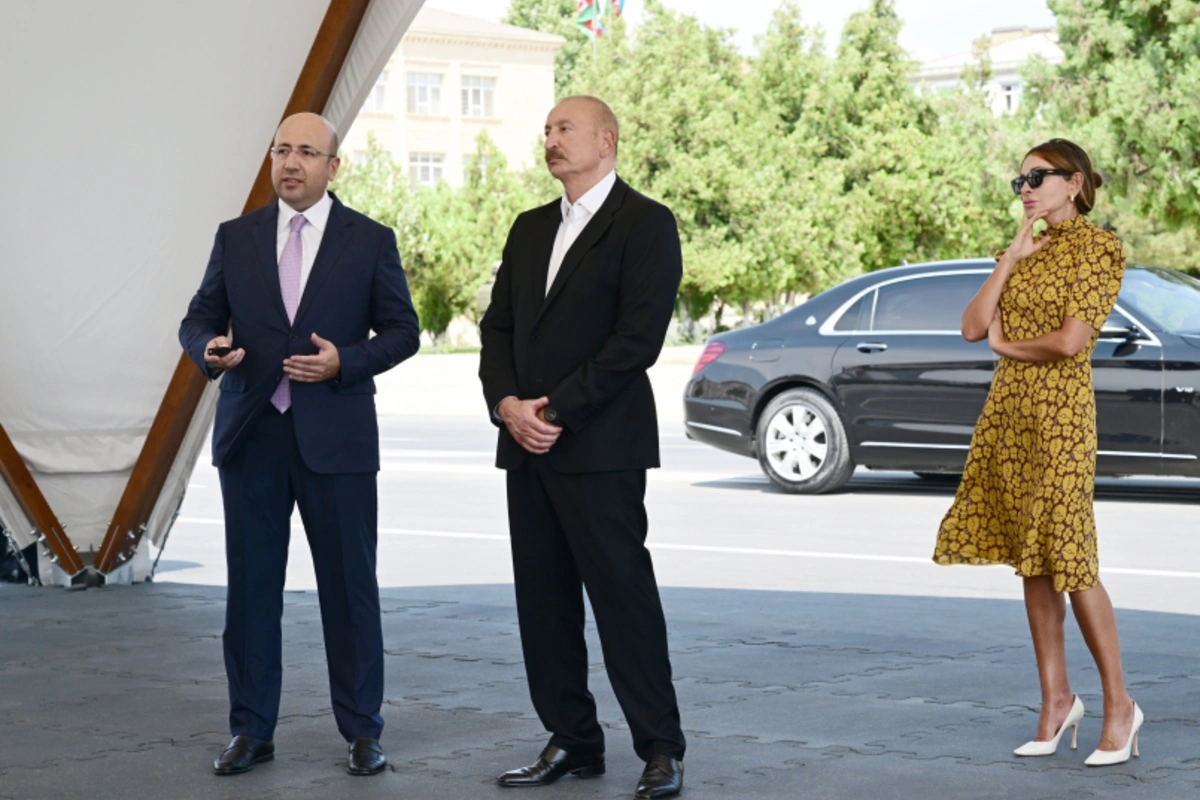
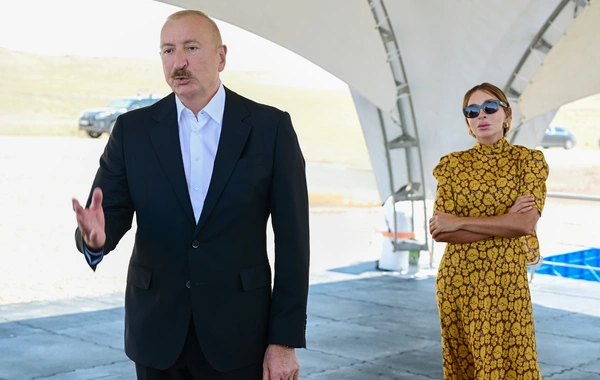
On August 11, President of the Republic of Azerbaijan Ilham Aliyev and First Lady Mehriban Aliyeva reviewed the General Plan for the development of the city of Nakhchivan until 2044.
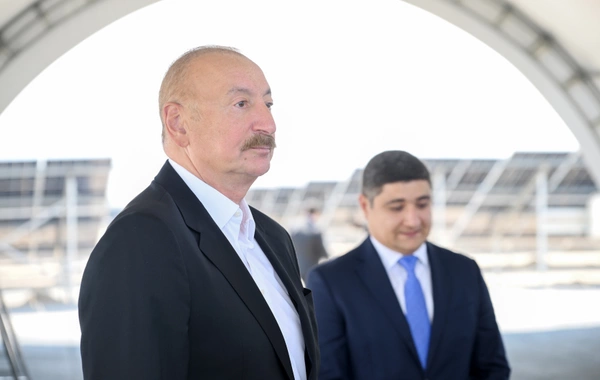
As reported by AZERTAC, Chairman of the State Committee for Urban Planning and Architecture Anar Guliyev informed the head of state and the First Lady about the new general plan, the goals for the future development of the city, and the upcoming works.
It was noted that the general plan was prepared by the State Head Design Institute "Azermemarlayihe" and the international consulting company Chapman Taylor in accordance with the "State Program for the Socio-Economic Development of the Nakhchivan Autonomous Republic for 2023-2027" based on an order from the State Committee for Urban Planning and Architecture.
The new General Plan of Nakhchivan, one of the oldest cities in Azerbaijan, developed for the first time during the independence period, defines a unified strategic vision for its spatial development in the long term. The concept is based on the renewal of the city center, expansion of recreational zones, promotion of sustainable mobility, strengthening of residential and social infrastructure, as well as more effective realization of the tourism potential.
One of the main directions of the city's development is the transformation of its central part. To this end, a detailed plan of the central district covering an area of 74 hectares was developed, as well as a new architectural concept for a 12.5-hectare section while preserving the existing layout within this district. The project envisages transforming the city center into a more vibrant, compact, and accessible space. According to the concept, it is proposed to gradually renovate outdated buildings that do not hold historical value, replacing them with modern multi-story residential and multifunctional buildings, create a new administrative complex in this area, and transform the central square into a human-oriented public space with the addition of new landscape design elements and small architectural elements. As a result of all these approaches, a modern city center will be formed where residential, working, service, recreational, and public functions will harmoniously complement each other.
During the implementation of the General Plan, aimed at turning the ecological infrastructure into an integral part of the city, the existing greening system will be expanded, the territory along the Nakhchivanchay River will be integrated into urban life, and new parks, recreation areas, and public spaces will be created here. As a result, it is planned to increase the green space per capita from 15 to 27 sq. m.
The approach to urban mobility is also built on new principles. According to the concept supporting the introduction of sustainable, environmentally friendly transport solutions, the total length of the road and street network will be 188.4 km, and the length of the cycling infrastructure will be 122 km. This means that more than 65% of the entire
Similar News
President: The Goradiz - Agband highway is practically ready
Today, the Horadiz-Aghband highway is practically ready. A number of minor issues remain. The construction of the railway is also progressing at a rapid pace. A...